

Vertical | Wall Formwork | COFFLEX Wall
COFFLEX Wall


COFFLEX Wall: lightweight and robust wall formwork that speeds up assembly without reliance on auxiliary plant.
Lightweight modular wall formwork system
COFFLEX Wall is a lightweight wall formwork system designed for the execution of vertical concrete elements with speed, precision and a simple operating procedure. Its modular design adapts to different site geometries without complicating assembly or multiplying the number of required components.
Its greatest advantage lies in combining high resistance with low weight. It withstands fresh concrete pressures of up to 60 kN/m², yet its panels can be handled manually, reducing crane dependency and enabling a more agile and flexible site rhythm.
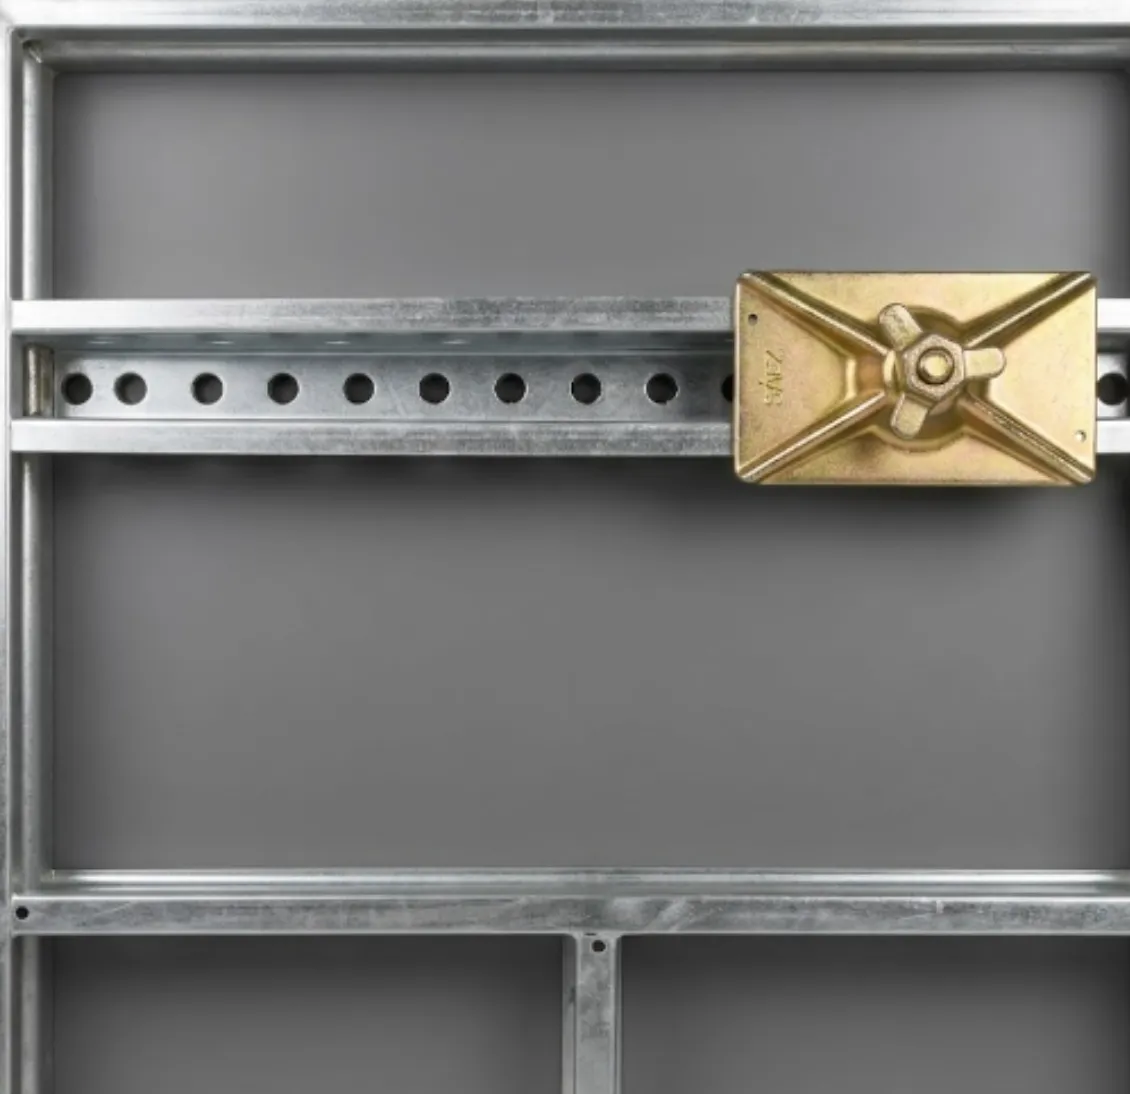
Furthermore, it is designed to last and to simplify daily site work. The galvanised frame protects the formwork face, waling clamps align and connect in a single operation, and the wide modulation range allows walls, columns, corners and junctions to be resolved with less improvisation, less adjustment time and greater control of the final concrete finish.
Key benefits of COFFLEX Wall
High resistance during concreting: withstands fresh concrete pressures of up to 60 kN/m², providing safety and stability in demanding applications.
Lightweight and easy to handle: panels are designed to be manually repositioned, reducing the need for auxiliary plant and providing greater agility on site.
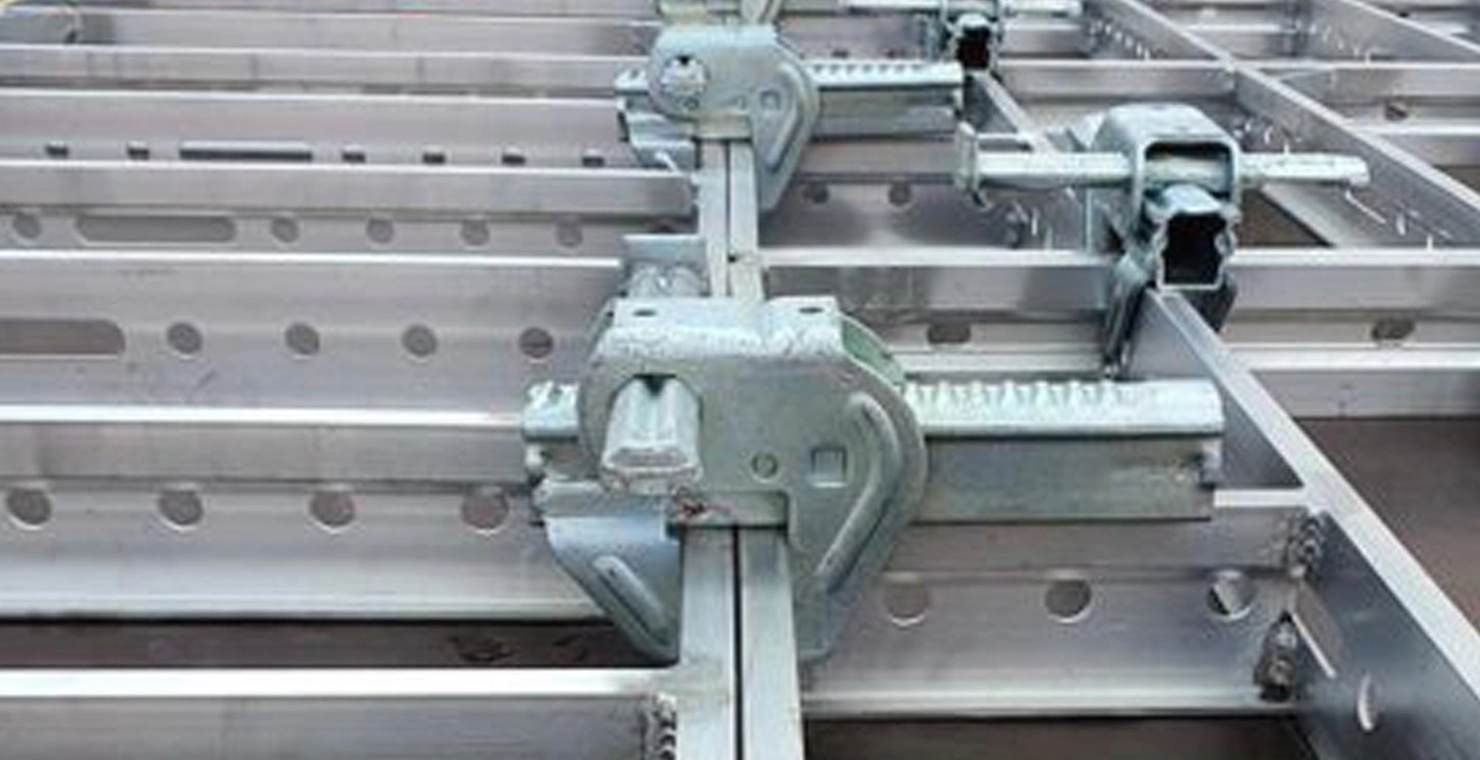
Faster and more uniform assembly: waling clamps with alignment function allow panels to be connected with a strong, accurate and consistent joint in a single operation.
High on-site durability: the system incorporates hot-dip galvanised steel frames with high-quality plywood or composite sheathing for an extended service life.
Robust and stable structure: the frame features 12 cm wide hollow-section profiles, designed to resist torsion and maintain the structural stability of the assembly.
Protected formwork face and simplified maintenance: the frame profile protects the phenolic board edges and allows rapid and easy replacement by riveting, reducing maintenance downtime.
Highly versatile modular design: a wide range of panel dimensions adapts to different geometries, heights and wall configurations.
Fewer tie anchors in certain configurations: for 3 m heights the technical manual specifies that only 2 tie anchors are required, simplifying assembly and reducing operations.
Greater flexibility in connections and adjustments: the perimeter slot allows waling clamps to be fixed at any point, facilitating rapid adaptation during assembly.
Ready to incorporate working and safety accessories: auxiliary holes allow mounting of brackets, push-pull props and other elements that improve operability and system control.
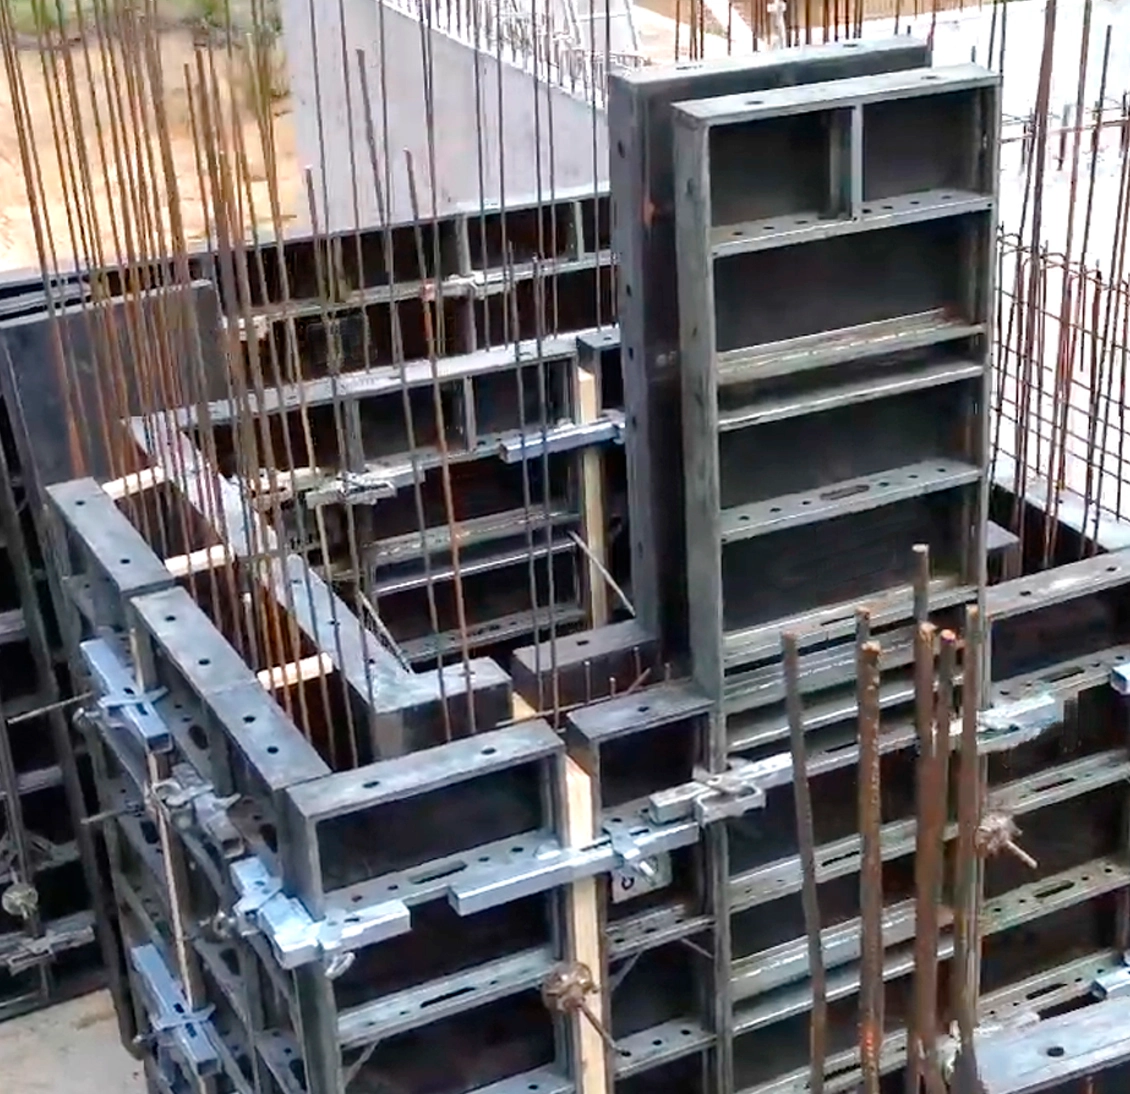
Effective resolution of corners and closures: the system resolves internal, external and articulated corners, as well as closures up to 15 cm and up to 35 cm in specific site solutions.
Adaptable to different wall heights: the documentation shows modular combinations for working with different heights, facilitating reuse of the equipment on projects with changing requirements.
Main components and accessories
COFFLEX Wall panels
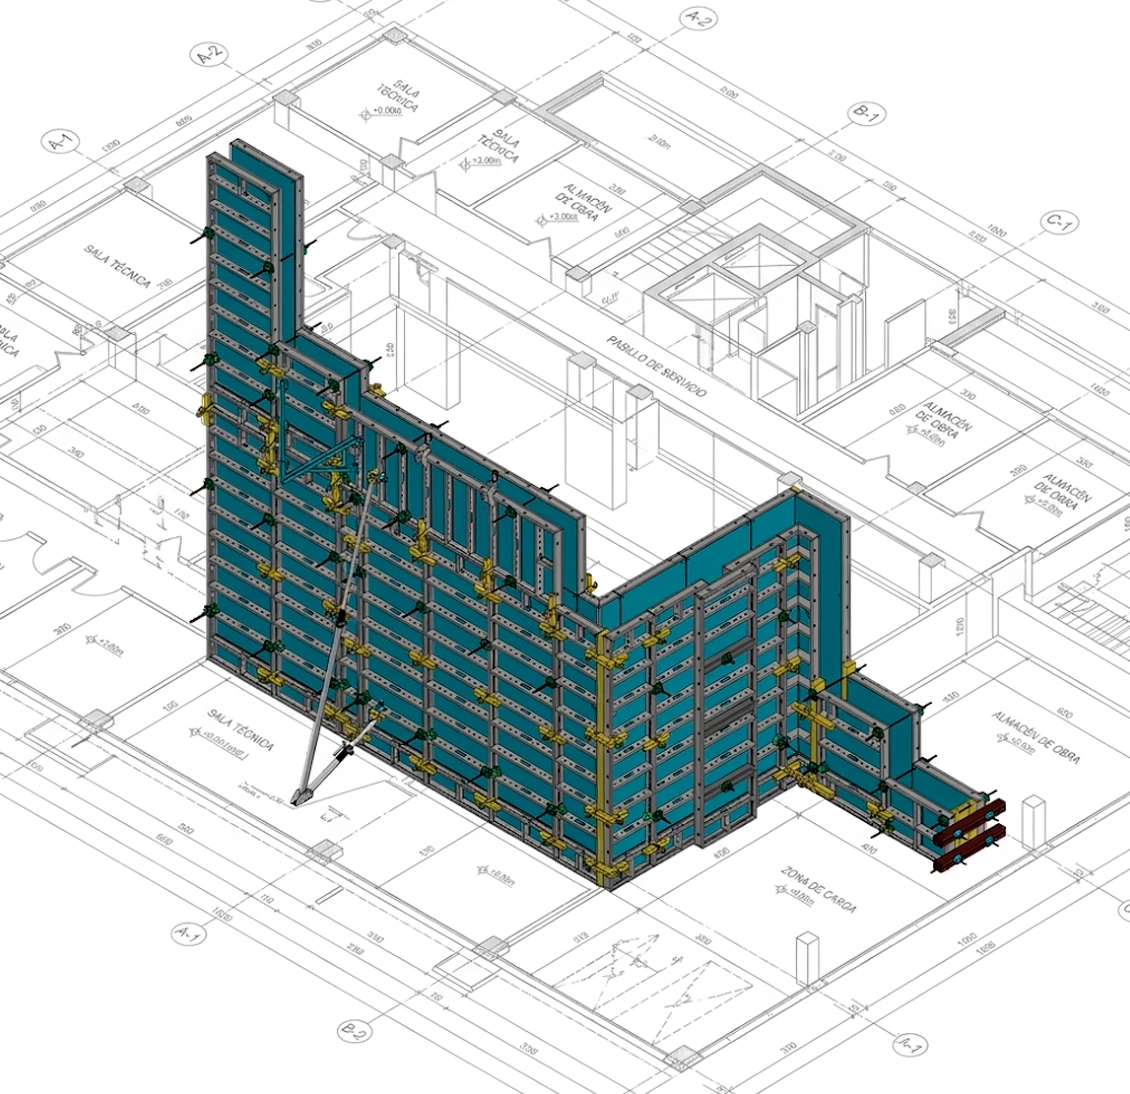
The core of the system. Available in multiple dimensions, to adapt to different wall lengths and heights with a clear and repeatable assembly logic.
Universal panels / column panels
Designed for easier resolution of columns, junctions and special configurations. They add versatility when the site requires deviation from the standard modulation.
Internal, external and articulated corners
Allow straight or variable-angle corners to be formed and direction changes resolved with greater precision and fewer improvised solutions.
Rack clamp and corner clamp
The connection components of the system. Their function is to connect, align and adjust panels safely and quickly, particularly at junctions, corners and closures.
COFFLEX anchoring system: Dywidag bars and nuts
These elements secure the system during concreting and maintain the assembly firm and stable in service.
COFFLEX lifting hook
Assembly lifting accessory, designed for safe panel movement when site operations require it.
Applications of COFFLEX Wall
COFFLEX Wall is primarily used for:
- Vertical concrete walls.
- Column starters and columns.
- Internal and external corners.
- Walls with variable geometries.
- Closures and site finishing strips.
- Projects requiring lightweight panels and manual handling.
- Sites where rapid assembly, durability and reduced crane dependency are sought.
Shall we talk?
Please provide your details and we will get back to you as soon as possible.
Service available Monday to Friday, 9:00–14:00 and 15:00–19:00.